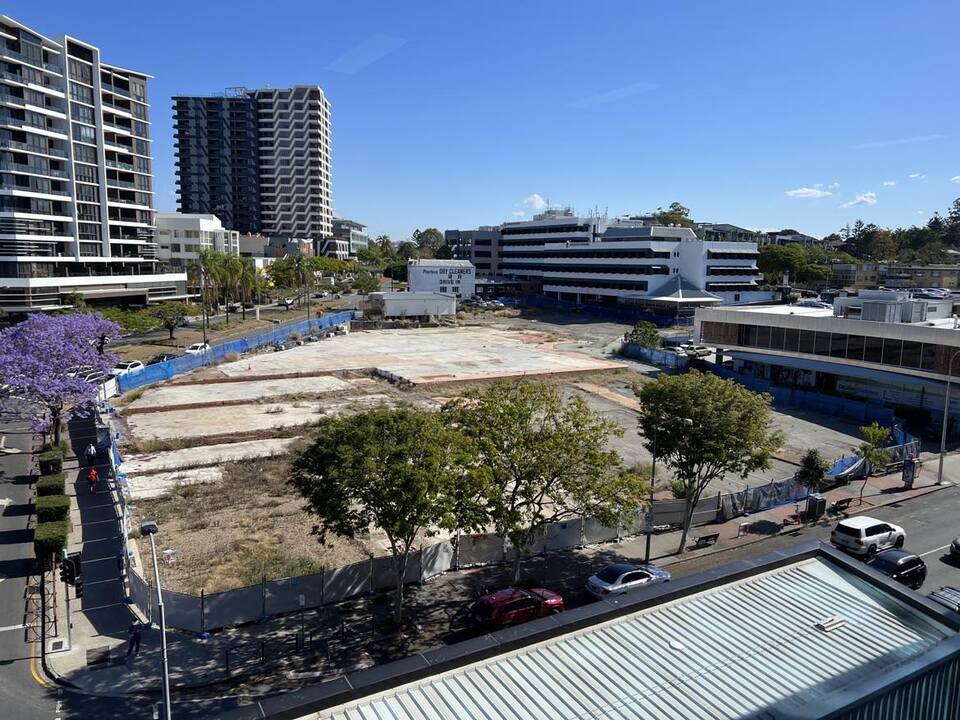
UPDATE: The Toowong Central developer released a new development proposal in July 2026, after the Brisbane City Council wrote to them asking for substantial changes.
They’ve reduced the heights and proposed four towers instead of three, with the proposal now including student accommodation, “build to rent” units, and an increased number of Airbnbs. Unfortunately, the developers have ignored most of the issues they were asked to address, like the lack of public space, deep planting and dedicated affordable housing.
WHAT’S NEXT: It’s unclear at this stage whether the council will open this up for another round of community consultation, or just make a decision behind closed doors. If you’d like to be updated about news on this development, use the form on this page to sign up for my email updates - I’ll let you know about any big decisions or public consultations.
My thoughts on the updated proposal
This large block has been left vacant by landbanking developers for years, and it’s one of our last opportunities for a real town centre in Toowong. Our community needs more affordable housing, and we deserve an urban common like we were promised in the neighbourhood plan.
My position remains:
-
Any approval over the existing height limit should require at least 25% of the new homes being designated as genuinely affordable housing.
-
I’m calling for at least the minimum of 10% deep planting areas and real public green space, as promised in the neighbourhood plan.
HOUSING AFFORDABILITY
My number one concern with this proposal is that it includes absolutely no affordable housing, at a time when it’s more needed than ever. In updated plans, nearly half the apartments are set aside as temporary short stay or rooming accommodation, which won’t help any ordinary renter or first home buyer.
PUBLIC SPACE AND PLANTING
The local Neighbourhood Plan requires the developer to provide a new “Urban Common” - basically a new park at least 1500m2 in size on Sherwood St. The developer has now flatly refused Council’s request to ensure that’s included. Instead, their so-called ‘alternative park outcome’ is a mostly concrete plaza and walkways through what essentially looks like a shopping centre.Their revised proposal actually includes less public open space and deep planting of shade trees.
Only 6% of the site is deep planting - down from 6.2% in the original plan - even though the minimum requirements under code standard is 10%.
TRANSPORT
One thing the initial proposal did really well was support active travel by providing plenty of bike parking, but these spots have now been reduced to just 1,119 spaces - 853 fewer than originally proposed!
There is one area where the developer has listened to community feedback in its revised plans: car parking has been reduced in line with Council’s requirements, with a greater emphasis on retail rather than residential parks.